<-- style PDP --> 65 Woodbury Road, Toronto - Detached for sale for $1,379,000
  • new
  • for sale

65 Woodbury Road

Toronto, Ontario, M8W 1X8 - Islington-City Centre West

$1,379,000

  • Neighbourhood

    Islington-City Centre West

  • Major Intersection

    Browns Line & Lake Shore Blvd. W.

  • Listed Since: 1 day(s)

  • Last update: today

Overview

  • Property Type

    Detached, Bungalow

  • Bedrooms

    3 + 2

  • Bathrooms

    4

  • Basement

    Finished + Sep Entrance

  • Kitchen

    1 + 2

  • Total Parking

    4

  • Lot Size

    35x125 (Feet)

  • Taxes

    $4,964.50 (2026)

  • Type

    Freehold

Property Description

Property description for 65 Woodbury Road, Toronto

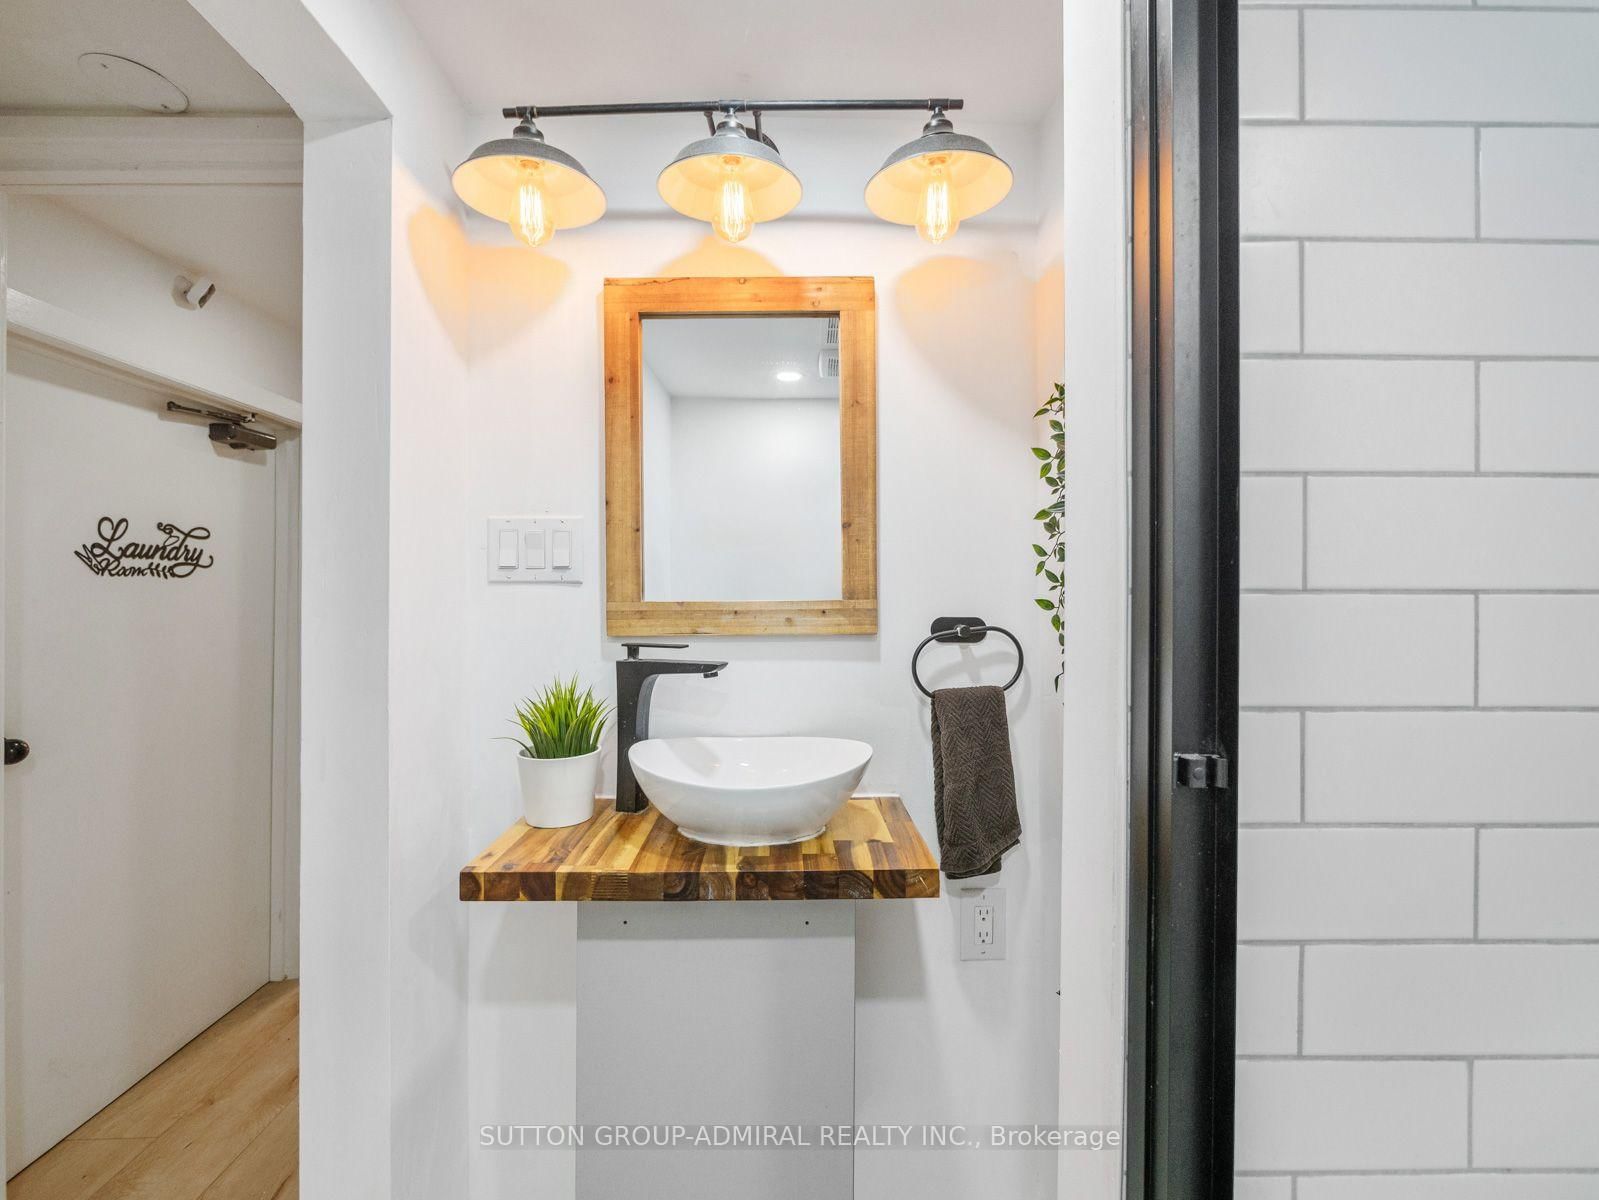
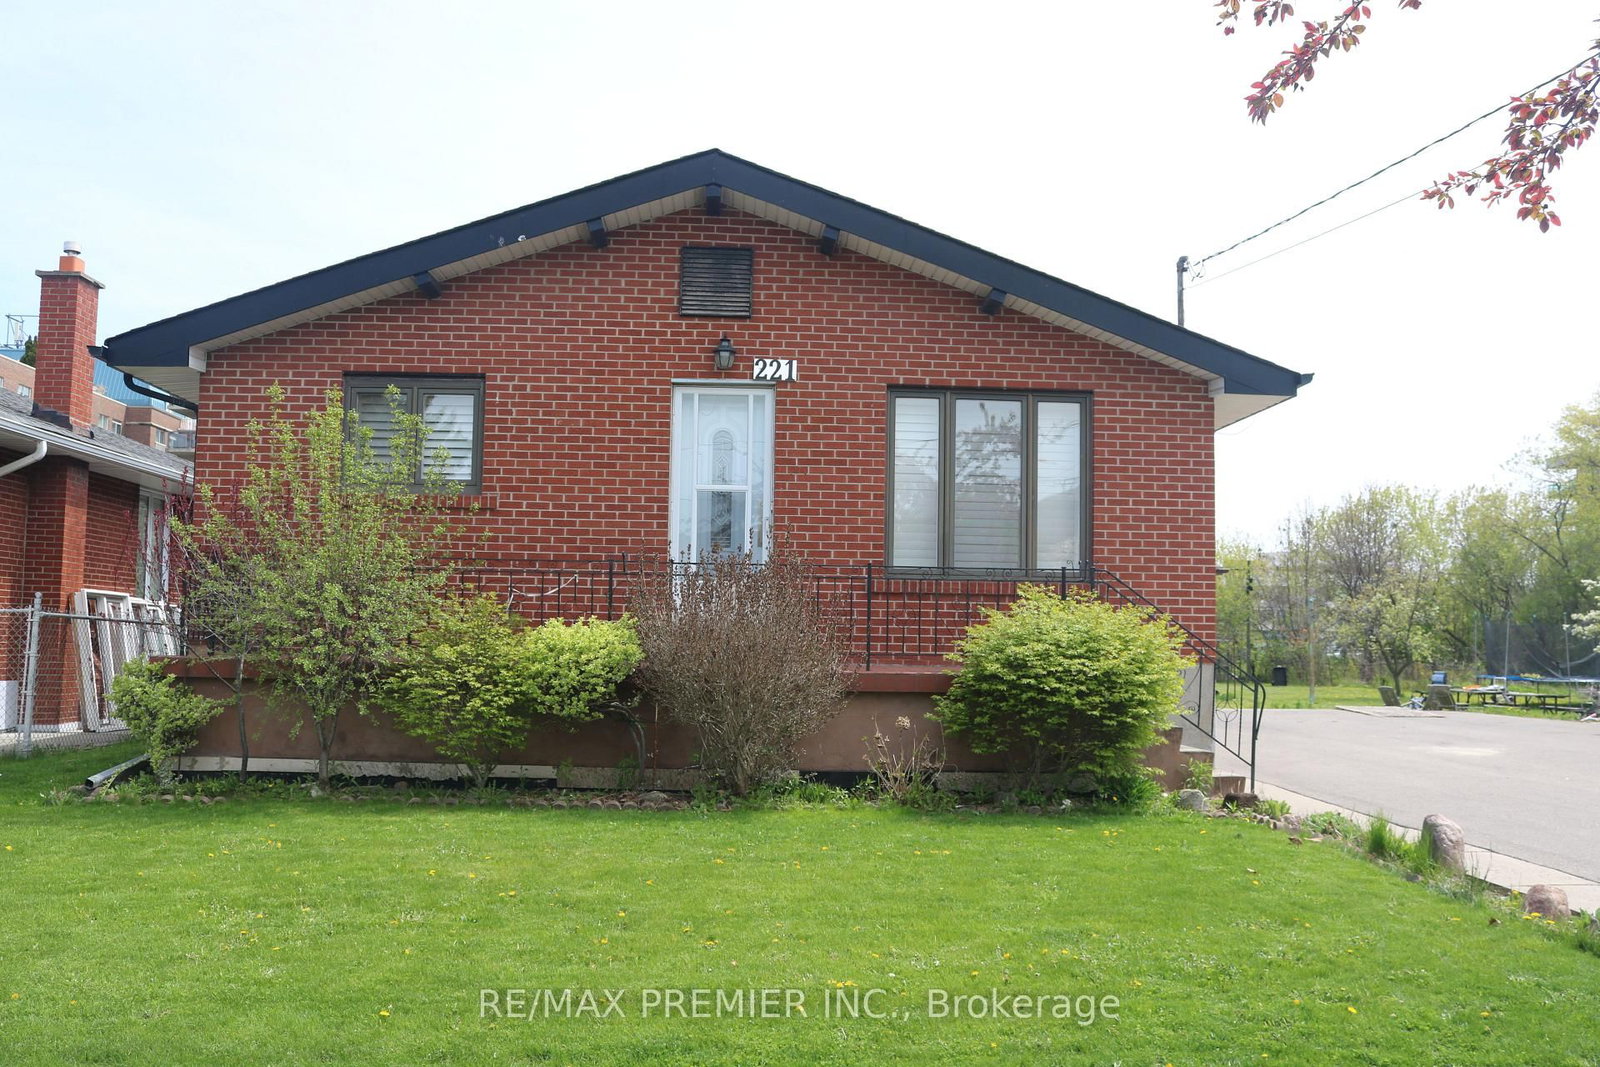
Welcome to 65 Woodbury Road, a fully renovated detached bungalow offering a stylish layout and exceptional income-generating potential. Situated on a 35-by-125-foot lot with parking for four vehicles, this move-in-ready home features vinyl flooring throughout, pot lights, zebra blinds and numbered keypad locks on the bedroom door knobs. The open-concept main floor seamlessly connects the living and dining areas with a contemporary kitchen featuring a centre island, quartz countertops, stainless steel appliances and a gas oven. The inviting living room is enhanced by elegant wainscoting and a electric fireplace. Three main-floor bedrooms include a primary bedroom with a double sliding-door closet and a three-piece ensuite featuring a frameless glass walk-in shower, tiled flooring and vanity. A convenient laundry closet and five-piece main bathroom with a double-sink vanity complete this level. The finished basement has a separate entrance, above-grade windows and two distinct open-concept living quarters, each with kitchen, living and dining areas, a bedroom and bathroom. One offers a gas fireplace, stainless steel refrigerator, built-in countertop range and three-piece bathroom, while the other features a larger bedroom with a walk-in closet and a spacious four-piece bathroom with a double-sink vanity and frameless glass shower. Basement bathrooms heated floors. Additional highlights include an owned water heater, heat-pump heating, central air and a fully fenced yard with a storage shed. Ideally located near greenspaces like Etobicoke Valley Park, Enfield Park, Toronto Golf Club for outdoor recreation, Marie Curtis Park's beaches, trails and kayak rentals along Lake Ontario. Nearby schools like St. Ambrose Catholic School, Sir Adam Beck Junior School and more. Everyday conveniences close by like CF Sherway Gardens, Queensway Health Centre, restaurants, shopping, pickleball courts, TTC Transit, Long Branch GO Station, Highways 427 and the QEW for easy GTA commuting.

Listed by SUTTON GROUP-ADMIRAL REALTY INC.

  • MLS #

    W13713244

  • Sq. Ft

    700-1100

  • Sq. Ft. Source

    MLS

  • Lot Irregularities

    n/a

  • Year Built

    Available Upon Request

  • Pool

    None

  • Drive

    Pvt Double

  • Garage

    None

  • Total Parking

    4

  • Family Room

    N

  • Den

    N

  • Exterior

    Brick

  • Fireplace

    Y

  • Roof

    Asphalt Shingle

  • Foundation

    Concrete

  • Elevator

    N

  • Water View

    n/a

  • Laundry Level

    Lower

  • Heat

    Heat Pump

  • A/C

    Central Air

  • Water

    Municipal

  • Water Supply

    n/a

  • Sewers

    Sewers

  • Central Vac

    N

  • Kitchen

    2.57 x 4.55 ft Main level

    Stainless Steel Appl, Centre Island, Quartz Counter

  • Living

    3.96 x 3.96 ft Main level

    Wainscoting, Electric Fireplace, Pot Lights

  • Dining

    3.96 x 2.26 ft Main level

    Open Concept, Casement Windows, Vinyl Floor

  • Primary

    3.17 x 3.76 ft Main level

    Double Closet, Casement Windows, 3 Pc Ensuite

  • Bathroom

    2.01 x 1.3 ft Main level

    3 Pc Bath, Tile Floor, B/I Vanity

  • 2nd Br

    3.2 x 2.64 ft Main level

    Vinyl Floor, Casement Windows, B/I Closet

  • 3rd Br

    3.23 x 2.08 ft Main level

    Vinyl Floor, Casement Windows, B/I Closet

  • Bathroom

    2.18 x 2.18 ft Main level

    Double Sink, Tile Floor, 5 Pc Bath

  • Living

    4.5 x 3.35 ft Bsmt level

    Gas Fireplace, Pot Lights, Vinyl Floor

  • Kitchen

    4.5 x 3.35 ft Bsmt level

    Open Concept, Stainless Steel Appl, Above Grade Window

  • 4th Br

    1.8 x 3.05 ft Bsmt level

    Sliding Doors, Vinyl Floor, Above Grade Window

  • Bathroom

    1.8 x 1.85 ft Bsmt level

    3 Pc Bath, Tile Floor, B/I Vanity

  • Living

    3.45 x 4.57 ft Bsmt level

    Vinyl Floor, Open Concept, Pot Lights

  • Kitchen

    3.45 x 4.57 ft Bsmt level

    Stainless Steel Appl, Above Grade Window, Vinyl Floor

  • 5th Br

    2.84 x 3.53 ft Bsmt level

    W/I Closet, Pot Lights, Above Grade Window

  • Bathroom

    3.35 x 2.18 ft Bsmt level

    4 Pc Bath, Double Sink, Tile Floor

  • Laundry

    3.78 x 1.52 ft Bsmt level

    Laundry Sink, Pot Lights, Above Grade Window

  • MLS #

    W13713244

  • Sq. Ft

    700-1100

  • Sq. Ft. Source

    MLS

  • Lot Irregularities

    n/a

  • Year Built

    Available Upon Request

  • Pool

    None

  • Drive

    Pvt Double

  • Garage

    None

  • Total Parking

    4

  • Family Room

    N

  • Den

    N

  • Exterior

    Brick

  • Fireplace

    Y

  • Roof

    Asphalt Shingle

  • Foundation

    Concrete

  • Elevator

    N

  • Water View

    n/a

  • Laundry Level

    Lower

  • Heat

    Heat Pump

  • A/C

    Central Air

  • Water

    Municipal

  • Water Supply

    n/a

  • Sewers

    Sewers

  • Central Vac

    N

  • Kitchen

    2.57 x 4.55 ft Main level

    Stainless Steel Appl, Centre Island, Quartz Counter

  • Living

    3.96 x 3.96 ft Main level

    Wainscoting, Electric Fireplace, Pot Lights

  • Dining

    3.96 x 2.26 ft Main level

    Open Concept, Casement Windows, Vinyl Floor

  • Primary

    3.17 x 3.76 ft Main level

    Double Closet, Casement Windows, 3 Pc Ensuite

  • Bathroom

    2.01 x 1.3 ft Main level

    3 Pc Bath, Tile Floor, B/I Vanity

  • 2nd Br

    3.2 x 2.64 ft Main level

    Vinyl Floor, Casement Windows, B/I Closet

  • 3rd Br

    3.23 x 2.08 ft Main level

    Vinyl Floor, Casement Windows, B/I Closet

  • Bathroom

    2.18 x 2.18 ft Main level

    Double Sink, Tile Floor, 5 Pc Bath

  • Living

    4.5 x 3.35 ft Bsmt level

    Gas Fireplace, Pot Lights, Vinyl Floor

  • Kitchen

    4.5 x 3.35 ft Bsmt level

    Open Concept, Stainless Steel Appl, Above Grade Window

  • 4th Br

    1.8 x 3.05 ft Bsmt level

    Sliding Doors, Vinyl Floor, Above Grade Window

  • Bathroom

    1.8 x 1.85 ft Bsmt level

    3 Pc Bath, Tile Floor, B/I Vanity

  • Living

    3.45 x 4.57 ft Bsmt level

    Vinyl Floor, Open Concept, Pot Lights

  • Kitchen

    3.45 x 4.57 ft Bsmt level

    Stainless Steel Appl, Above Grade Window, Vinyl Floor

  • 5th Br

    2.84 x 3.53 ft Bsmt level

    W/I Closet, Pot Lights, Above Grade Window

  • Bathroom

    3.35 x 2.18 ft Bsmt level

    4 Pc Bath, Double Sink, Tile Floor

  • Laundry

    3.78 x 1.52 ft Bsmt level

    Laundry Sink, Pot Lights, Above Grade Window

Thinking of Selling?

Find Out Your Home’s Value in Today’s Market!

No Email or Signup is required to view your home estimate.

estimate your home value

Contact Manoj Kukreja

Sales Representative,
Century 21 People’s Choice Realty Inc.,
Brokerage
(647) 576 - 2100

Manoj profile avatar

Property History

Property history for 65 Woodbury Road, Toronto

This property has been sold 1 time before. Create your free account to explore sold prices, detailed property history, and more insider data.

Sign In / Register

Inventory Graph

10 9 8 7 6 5 4 3 2 1 0 7 Months of inventory SELLER'S Market BALANCED Market BUYER'S Market

Mortgage Calculator

This data is for informational purposes only.

Mortgage Payment per month

Principal Amount

Interest

Total Payable

Amortization

Amortization

Closing Cost Calculator

This data is for informational purposes only.

Closing Cost Total for this property

Total Cash flow for purchasing this property

Down Payment(%)*
Additional information

Provincial Land Transfer Tax

Ontario Land Transfer Tax Rebate

Toronto Land Transfer Tax

Toronto Land Transfer Tax Rebate

PST on CMHC Insurance Premium

Lawyer Fees

$2,825

Government Registration Fee's

$164

Title Insurance

Closing Cost Total

Total Cash flow for purchasing this property

Provincial Land Transfer Tax

Ontario Land Transfer Tax Rebate

Toronto Land Transfer Tax

Toronto Land Transfer Tax Rebate

PST on CMHC Insurance Premium

Lawyer Fees

$2,825

Government Registarion Fee's

$164

Title Insurance

Down Payment(%)*

* A down payment of less than 20% is permitted only for first-time home buyers purchasing their principal residence. The minimum down payment required is 5% for the portion of the purchase price up to $500,000, and 10% for the portion between $500,000 and $1,500,000. For properties priced over $1,500,000, a minimum down payment of 20% is required.

Thinking of Selling?

Find Out Your Home’s Value in Today’s Market!

No Email or Signup is required to view your home estimate.

estimate your home value

Contact Manoj Kukreja

Sales Representative, Century 21 People’s Choice Realty Inc., Brokerage
(647) 576 - 2100

Manoj profile avatar

Recent Sold Listings in Islington-City Centre West, Toronto

Popular Cities